
Kitchen Remodeling In Rothschild, WI
You do not need a bigger kitchen as often as you need the same square footage arranged differently.
- Published Price Tiers Before You Call
- Wisconsin Dwelling Contractor Qualifier #DCQ072000769
- Cambria, Kohler, Delta, and Trends in Quartz

Kitchen Remodeling in Rothschild, WI, Designed in 3D and Built by One Crew
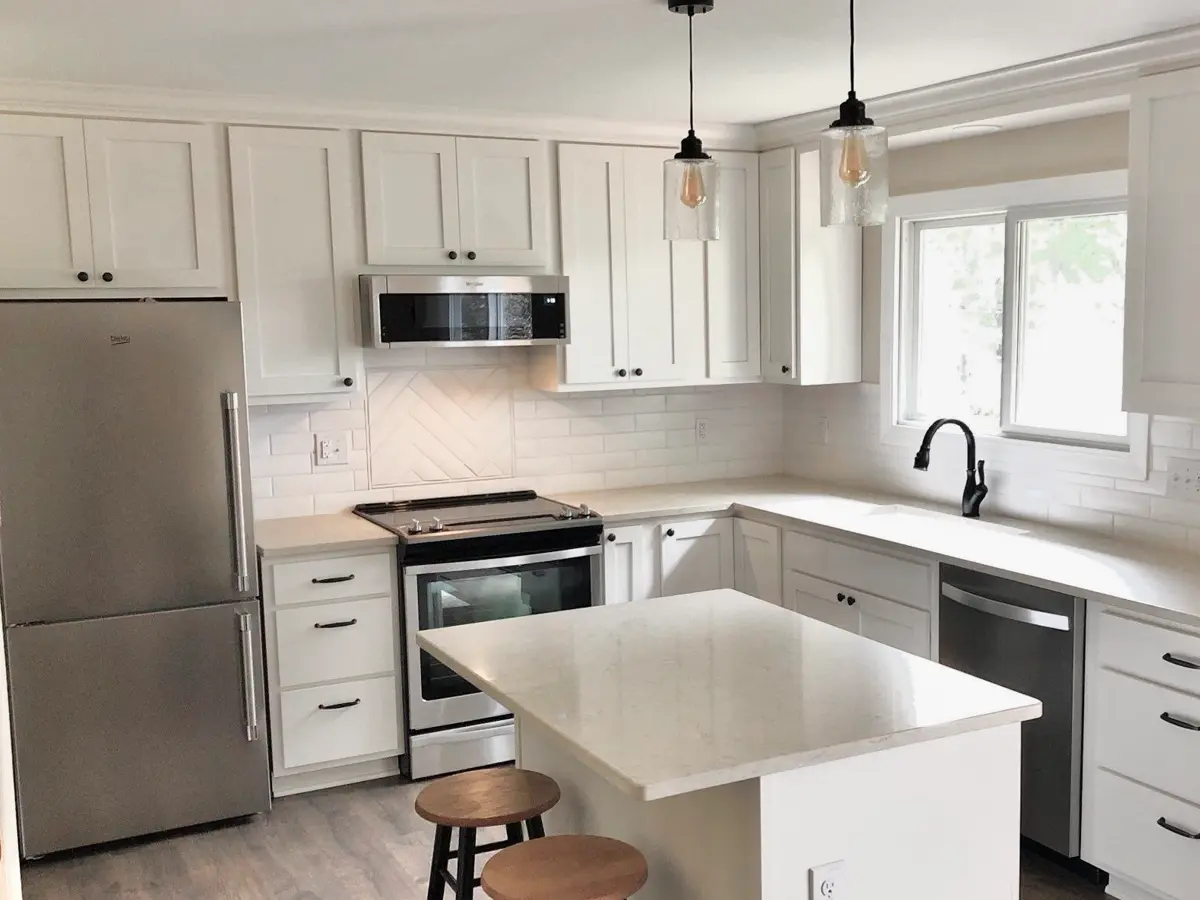
The finished kitchen is the one where the dishwasher door no longer blocks the drawer you need, the coffee station sits away from the sink traffic, and there is counter beside the range where you actually need it. Cabinet fronts you like looking at. Lighting that reaches the cutting board.
We build a lot of those in this village. Rothschild’s housing runs from mill-era homes near the river through mid-century builds and newer construction out toward the D.C. Everest schools, and each generation of framing came with its own idea of where a kitchen belonged. Opening one up is usually a structural question before it is a style question.
Remodeling Journey works out of Weston, minutes from Grand Avenue, with a showroom where you can put your hand on the quartz under real light. Justin Pagel started the company, holds the state qualifier license, and still runs the first conversation on most projects.
Our designers and carpenters are the same company. That is the part homeowners notice around week three, when a cabinet detail changes on site and nobody has to call a third party to approve it.
Six Reasons Rothschild Kitchens End Up With Us
- Real pricing published before the first meeting
- A 5-year warranty on workmanship and materials
- Full 3D renderings, plus VR if you want to stand in it
- Cambria and Trends in Quartz countertop lines
- Kohler, Delta, and Brizo fixtures throughout
- One licensed company handling design, build, and permits




Word From the Homeowners
N
Noel Sonnek
When we first me with Justin, we had some general ideas about what we wanted to do with our kitchen, and he took the time to talk to us and look at the space and developed a plan that really opened up some ideas that we hadn’t thought of.
Meeting with Adria was the next step, and she really helped walk us through the design process with picking out flooring, cabinets and everything that goes along with it. Throughout the remodel, they were always in contact and letting us know what was happening, and they were always very responsive to any questions we had.
Doing this type of renovation is never easy, but Remodeling Journey made it as smooth as possible. We came away with a kitchen we love, and we would definitely look to them first for any other projects we have in the future.
K
Kelly Kondell
Working with Remodeling Journey on our full kitchen renovation was a pleasure! Justin, Adria and their crew were knowledgeable and had a lot of great ideas.
I tend to second guess my decisions but they, along with their Project Manager Brian, assured me that things would be great and they were.
Our kitchen started as a dark, outdated and closed off kitchen and ended up being a bright and airy wide open space that we love. We will continue to recommend them to our friends and family for their remodeling projects.
So, What Does This Actually Run?
We publish our tiers because a kitchen quote should not be a mystery until the third meeting.
- Around $42,000 for a base kitchen remodel
- Around $71,000 for a mid-range kitchen
- From $97,000 for a premium build
| Kitchen Size | What Drove the Cost | Final Price |
|---|---|---|
| 280 sq ft | Quartz counters and new appliances, about $17,000 of the total | $53,556 |
| 325 sq ft | Custom cabinetry, counters, and flooring, about $51,000 of the total | $81,231 |
| 270 sq ft | Full layout reconfiguration plus cabinets, about $62,000 of the total | $108,404 |
If the layout works and the cabinet boxes are sound, our Kitchen Refresh starts at $17,000 with granite or $19,000 with quartz, installed in a two to four day window.
The Four Stages of Your Kitchen Build
1
The Audit
2
The Rendering
3
The Order Window
4
The Install
What You Get Working With Us
Prices you can read before you call
Our tiers and real project totals are published. You will know if we are in your range in ninety seconds.
A showroom five minutes away
Weston, on Schofield Avenue. Bring the family, open the drawers, close the drawers.
Permits handled end to end
Applications, inspections, and code compliance are our job, including the Rothschild zoning permit when the project touches the footprint.
Five years of backup
Workmanship and material defects, covered, with annual on-site visits during the warranty period.
The same names on site every day
Our carpenters are ours. You will learn who is coming through your door.
Frequently Asked Questions
See Your Rothschild Kitchen Rendered Before Anything Is Ordered
Rough measurements and one photo of the room are enough to place your project in a tier.
From there you can compare it against our full kitchen remodeling service and decide how far you want to go. Call us at (715) 551-7328 or contact us here.
Rothschild sits where I-39 meets Highway 29 on the Wisconsin River, a Marathon County village of roughly 5,600 people that still runs on the mill that created it. Domtar’s paper operation has been going since 1910; Wausau Homes and Wausau Tile keep a lot of local paychecks in town, and Central Wisconsin Airport is a short drive down the highway in Mosinee. Kids here go to D.C. Everest schools, families spend summer evenings at the Rothschild Pavilion with its famous sprung dance floor, and the Mountain-Bay State Trail carries bikes right past the neighborhoods. The Village of Rothschild publishes its zoning map and permit applications online, and the regional visitor bureau is a decent introduction if you are new to the area. It is a stable, well-kept village where homeowners tend to stay put and invest in the house, which is why kitchens here are worth doing properly.