
Home Additions In Rothschild, WI
More square footage on the lot you already own, framed to the same standard as the house it joins.
- Additions Designed in 3D and Walked in VR
- Permits, Inspections, and Code Compliance Handled
- 5-Year Workmanship and Material Warranty

Home Additions in Rothschild, WI, Framed to Match the House You Already Love
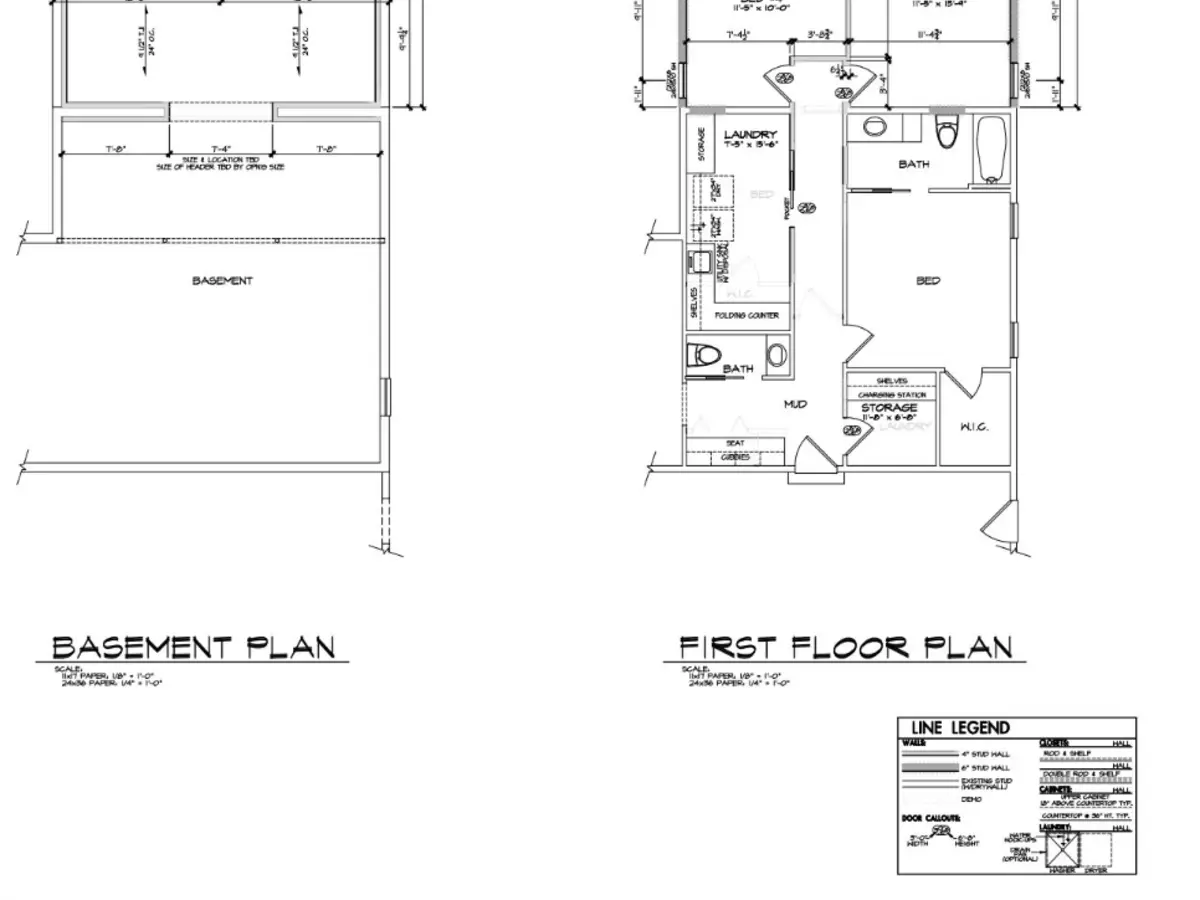
The finished version is a room your family uses every day without thinking about it. A primary suite off the back of the house with its own bath. A mudroom that catches boots, backpacks, and hockey bags before they reach the kitchen. An in-law suite where your mother has her own door, her own bathroom, and Sunday dinner two rooms away.
Rothschild lots make this workable. The village grew outward in generous parcels with real side yards and mature trees, so there is usually room to push out without crowding a property line or losing the backyard. Homes near the Wisconsin River carry an extra setback from the ordinary high-water mark, and we check that on day one, while the floor plan is still a blank page.
Remodeling Journey is a design-build company based in Weston, minutes from Grand Avenue. We design the addition, engineer the connection to the existing structure, pull the permits, and build it with our own crew.
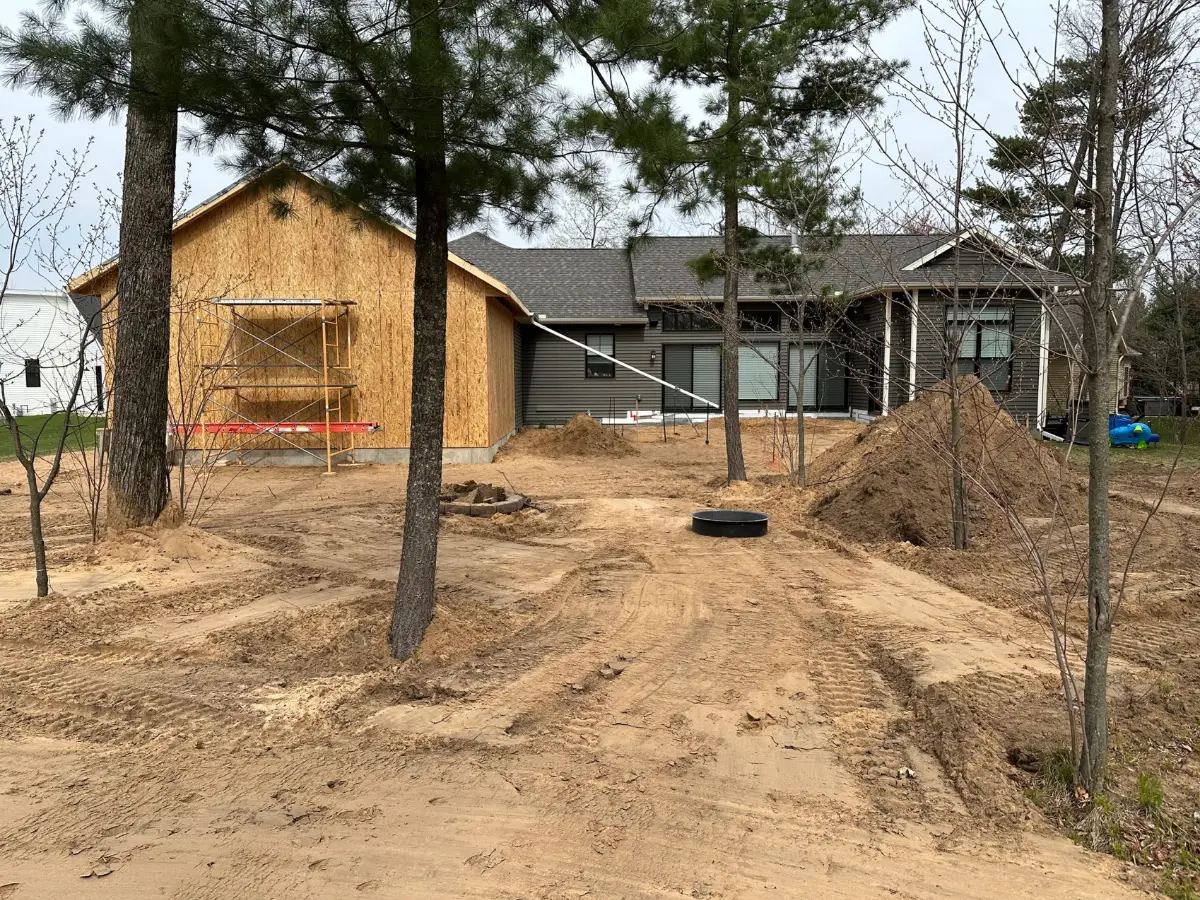
Additions are the most technical work we do. Footings have to reach below frost depth, the new roof has to tie into the old one without creating a valley that holds ice, and the floor levels have to meet. Getting those three right is what separates an addition that reads as part of the house from one that reads as a bolt-on.

Licensed Dwelling Contractor

Professional 3D Designs

5-Year Workmanship Warranty

Constant Check-Ins & Updates
Justin – Owner of Remodeling Journey
Hi, I’m Justin, owner of Remodeling Journey. We are a remodeling company dedicated to upgrading your home while being respectful of your space and your family time.
From our stress-free design process with 3D designs, provided project schedules, to our transparent communication and our 5-year workmanship warranty, we turn a dreaded home renovation into a pleasant remodeling journey with an upscale experience.
- Structural design and construction under one roof
- 3D renderings plus VR walkthroughs before excavation
- Wisconsin licensed dwelling contractor and qualifier
- Village permits and inspections coordinated by us
- Footings and framing built to Wisconsin code
- 5-year warranty with annual on-site visits
Additions We Have Built
3D Home design
5-year workmanship warranty
Trusted by 40+ families
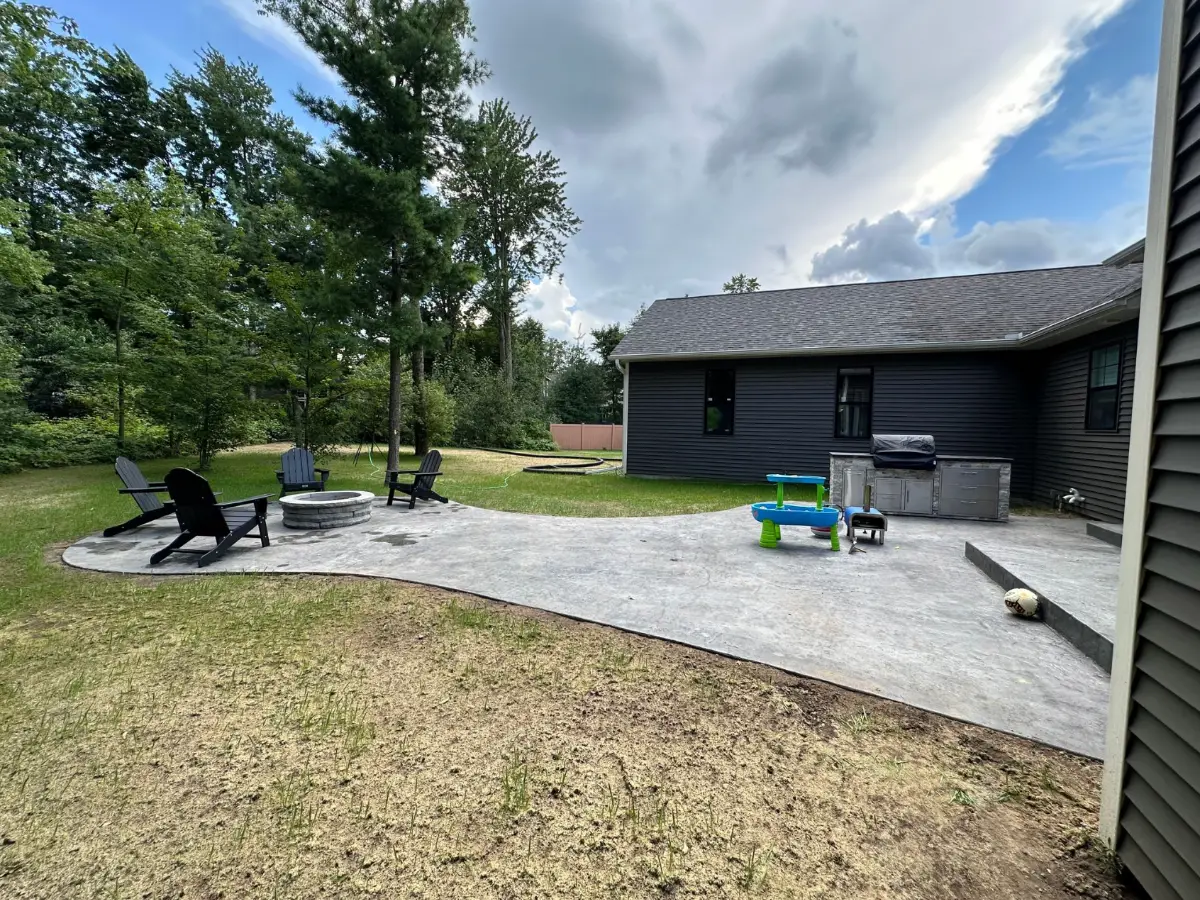
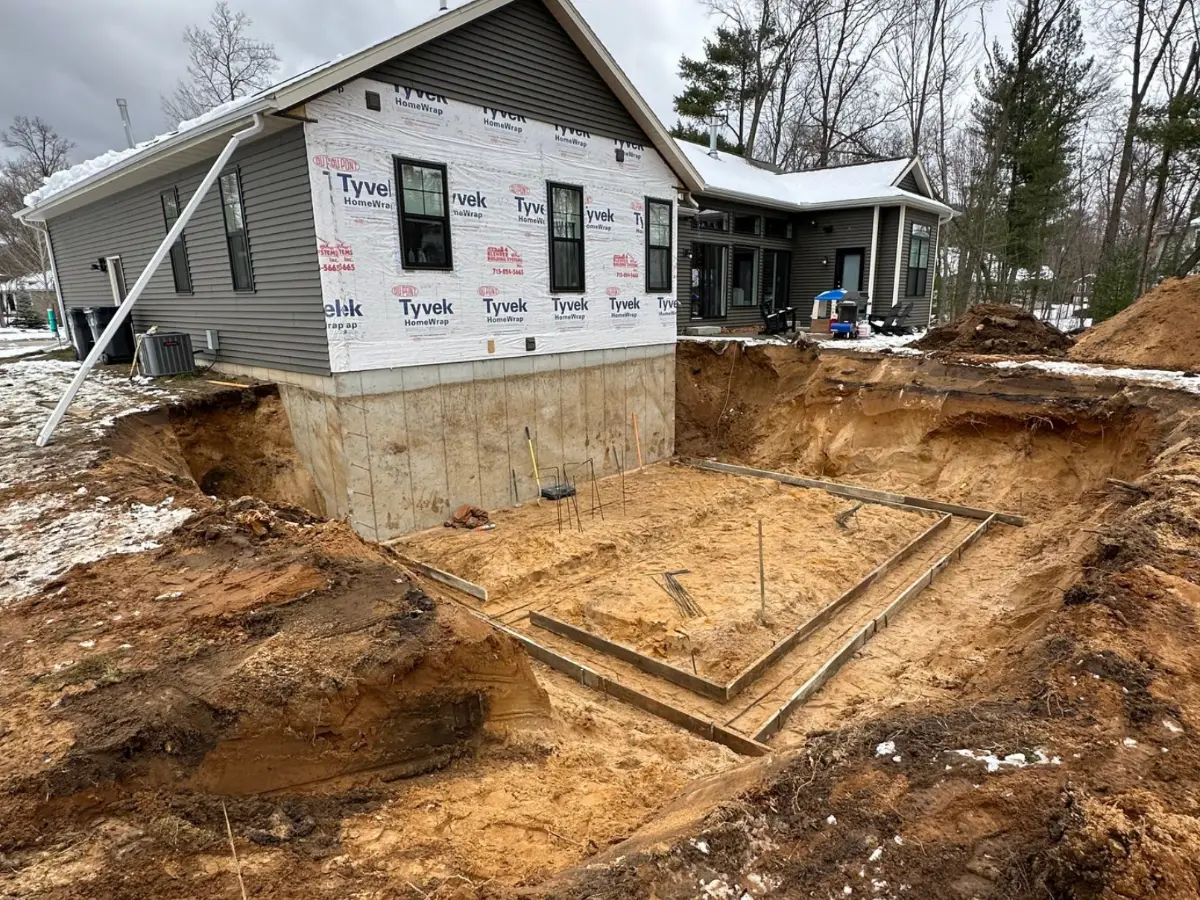
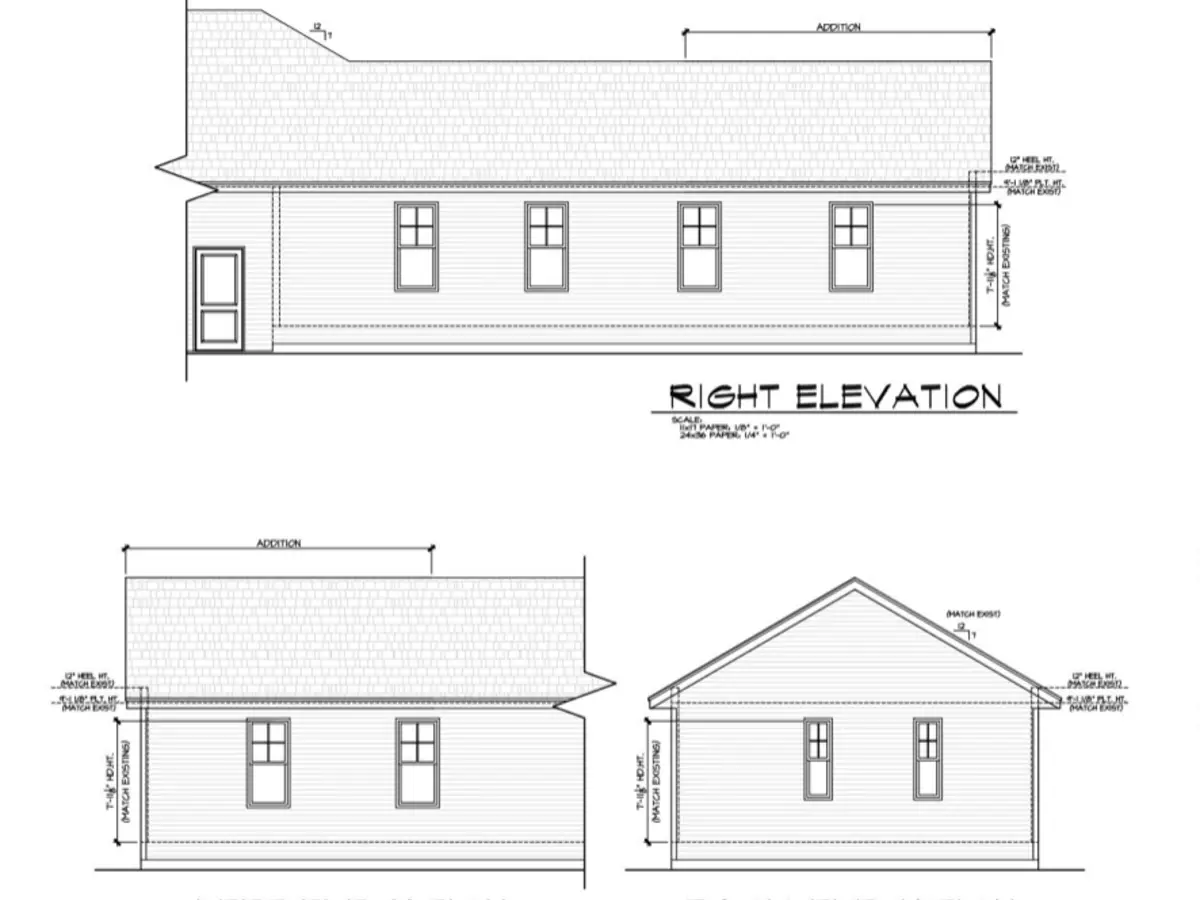
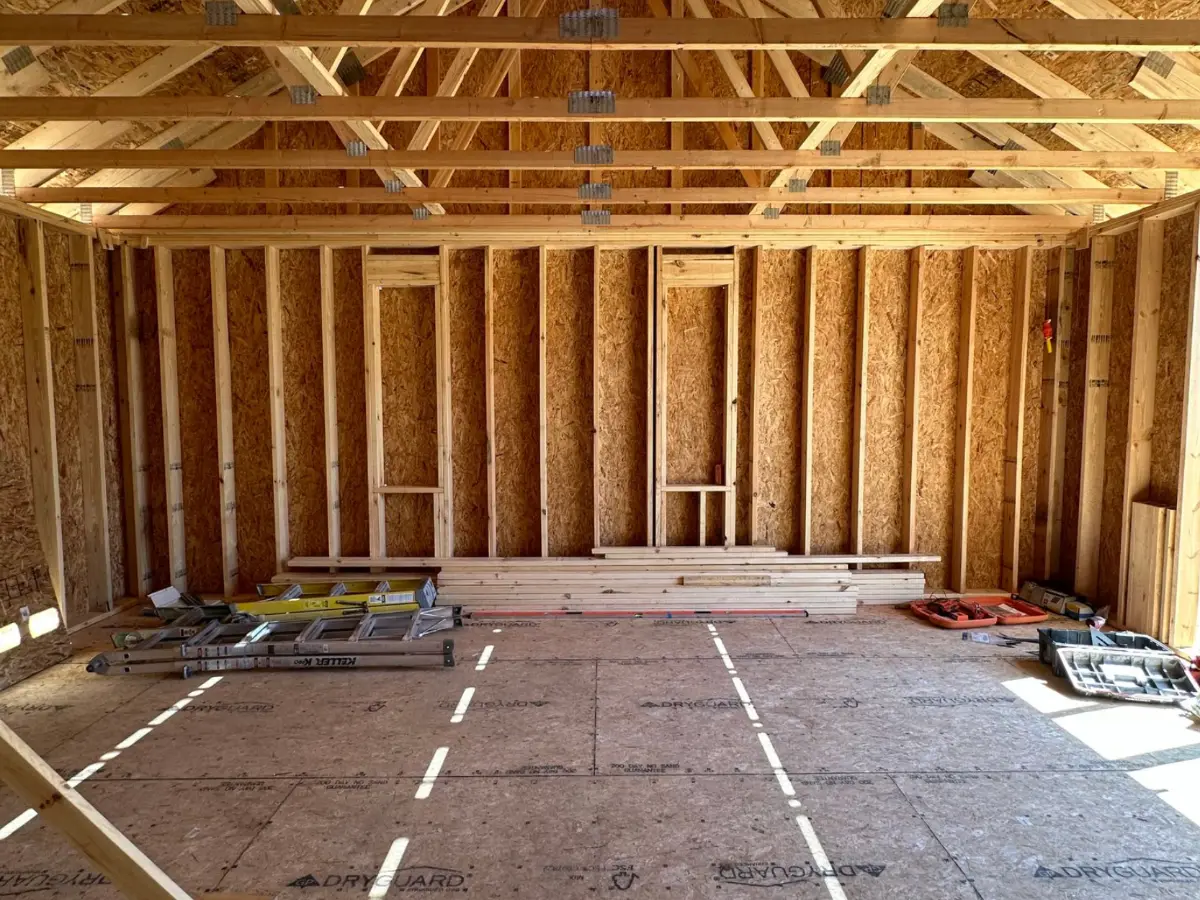
What Families Say After the Dust Settles
t
Terry & Jamie Kickbusch
Although we were unable to use Rust and Sawdust’s services, Justin went above and beyond for us by contacting another contractor who might be able to finish our project. Very helpful and professional!
m
Marsha Fitzgerald
Justin totally transformed our 50 year old laundry room into a bright, beautiful space in just 5 days. He used his expertise to offer us choices for flooring, doors, ceiling tile, shelving, and paint.
Everything he suggested was “spot on”! We highly recommend using his services.
So, What Does This Actually Run?
- Home additions start from around $150,000, depending on the type of addition and its size
- Timeline runs roughly 3 to 7 months on average, again depending on type and scope
The variables that move the number most are foundation type, how much of the existing roof has to be reframed, and whether the addition brings a new bathroom or kitchen with it. A sunroom on a slab and a two-story primary suite over a full basement are different projects with different budgets.
We give you a fixed scope and a real number before anything is signed.
The Kinds of Additions We Build
| Addition | Best For | Worth Knowing |
|---|---|---|
| Bump-out | Gaining 3 to 8 feet on an existing room | Often the cheapest square footage on the whole list |
| In-law suite | Multigenerational households | Needs its own bath, and often its own entrance |
| ADU or JADU | Independent living space for family | Governed entirely by local zoning in Wisconsin |
| Second story | Small lots with no room to expand outward | Requires a hard look at the existing footings |
| Garage conversion | Turning space you already have into living area | Insulation, floor height, and heat are the three hurdles |
| Sunroom | Three-season or year-round light | Glazing and heat load decide which one you get |
| Mudroom | Wisconsin winters and busy back doors | Small footprint, outsized daily improvement |
| Basement addition | Expanding downward into existing space | Egress and ceiling height drive the design |
How We Run an Addition
1
Site and Structure Review
2
Design and Approval
3
Permits and Excavation
3
Tie-In and Finish
What Sets Remodeling Journey Apart
We do the structural thinking in-house
The connection between new framing and old framing is drawn and signed off before anyone frames it.
Both licenses, on file
Wisconsin Dwelling Contractor #DC072000742 and Dwelling Contractor Qualifier #DCQ072000769.
A warranty that outlasts the settling
Five years on workmanship and material defects, with someone coming back annually to look.
Real exterior matching
Siding profile, roof pitch, window line, and trim detail get chosen against your existing house.
One point of contact
Justin runs the first conversation and stays reachable through the build.
Frequently Asked Questions
A First-Floor Suite With Its Own Door and Its Own Bath
Bedrooms, bathrooms, or breathing room: name what you are short on and the lot will answer whether it fits. Our home additions service page covers every addition type we build, and the design conversation is where the real answers come from. Call us at (715) 551-7328 or contact us here.
Miranda Merchant
Justin exceeded my expectations. Our shoe rack and window seat with storage turned out beautiful and the prices were very reasonable!
Thanks Justin and Adria! I will keep you in mind for future projects. I posted before and after photos on their Facebook page.
Mariah Seiser
They helped us visualize our dream rooms and bring them to life! Professional and super personable! Highly recommended!
Other services you might be interested in...
Rothschild is a Marathon County village of roughly 5,600 on the Wisconsin River, four miles south of Wausau at the junction of I-39 and Highway 29. It was built around a paper mill that started producing in 1910 and incorporated in 1917 with 450 residents, and it has grown steadily ever since without losing the deep lots and mature streets that came with that early planning. Families here are in the D.C. Everest school district, spend summers on the Mountain-Bay State Trail, and pack the Rothschild Pavilion for events all year. The Village of Rothschild publishes its zoning information, permit applications, and building forms online, and the Wausau area visitor guide is a good overview of what the community offers. Lot sizes here are the reason so many Rothschild homeowners add on.