
Shower Remodeling
Shower remodeling is the rare project where the most important work is the part you'll never see again once it's finished.
- 5-Year Workmanship Warranty
- Licensed Wisconsin Dwelling Contractor #DC072000742
- Waterproofing Inspected Before a Single Tile Goes On

Shower Remodeling Built to Stay Dry for Decades
We build showers for homeowners across Central Wisconsin and the Northwoods, and we build them from the substrate out. Fully tiled walk-ins, curbless entries, tub-to-shower conversions, double showers, frameless glass, heated floors, and recessed linear drains.
Every shower we build gets a 3D design first, so you can see the tile layout, the niche placement, and the glass line before anything gets ordered.
Showers We've Designed and Built
3D Home design
5-year workmanship warranty
Trusted by 40+ families
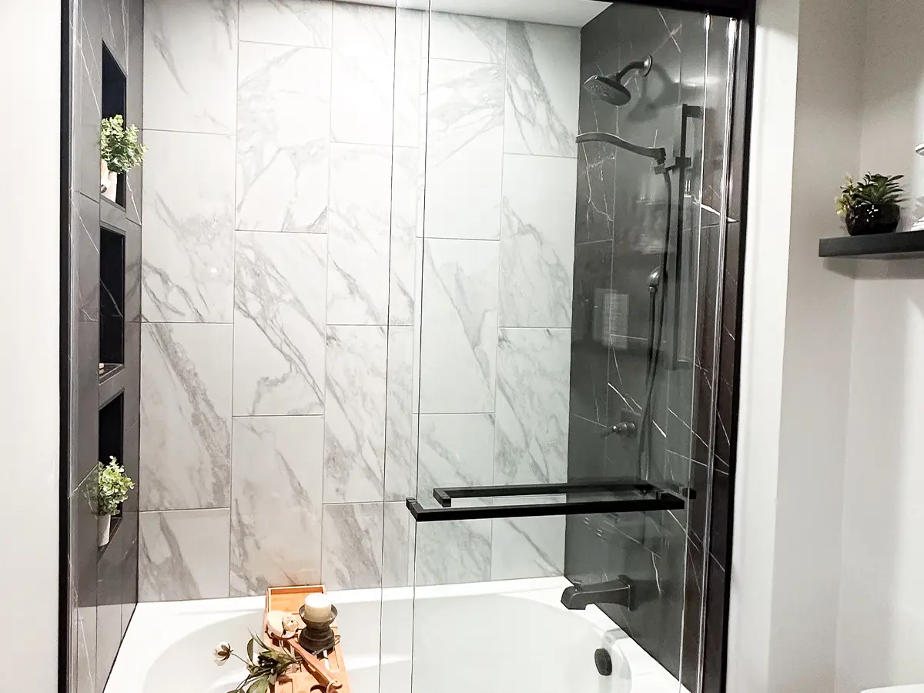
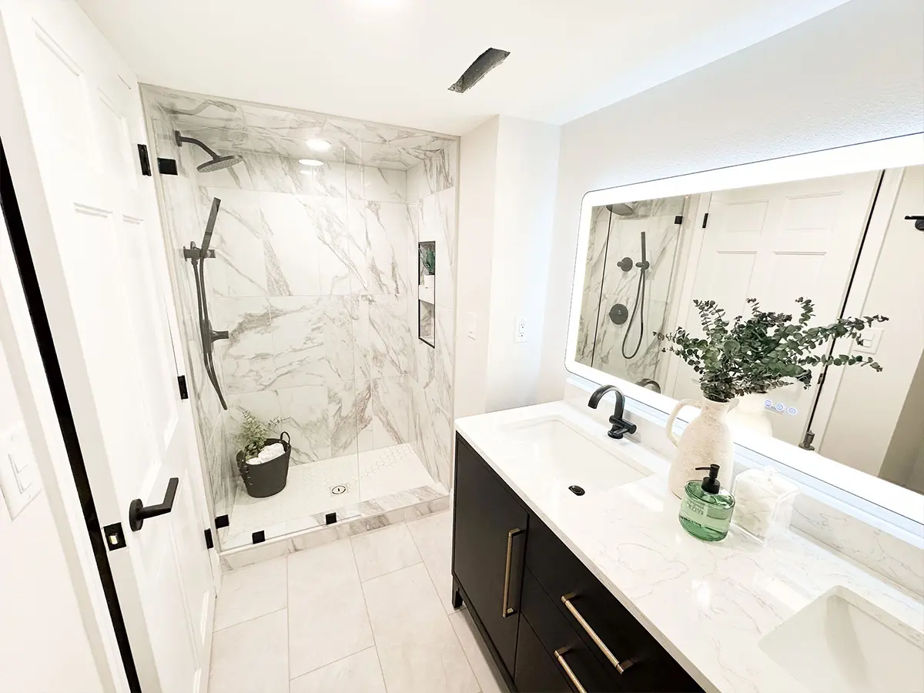
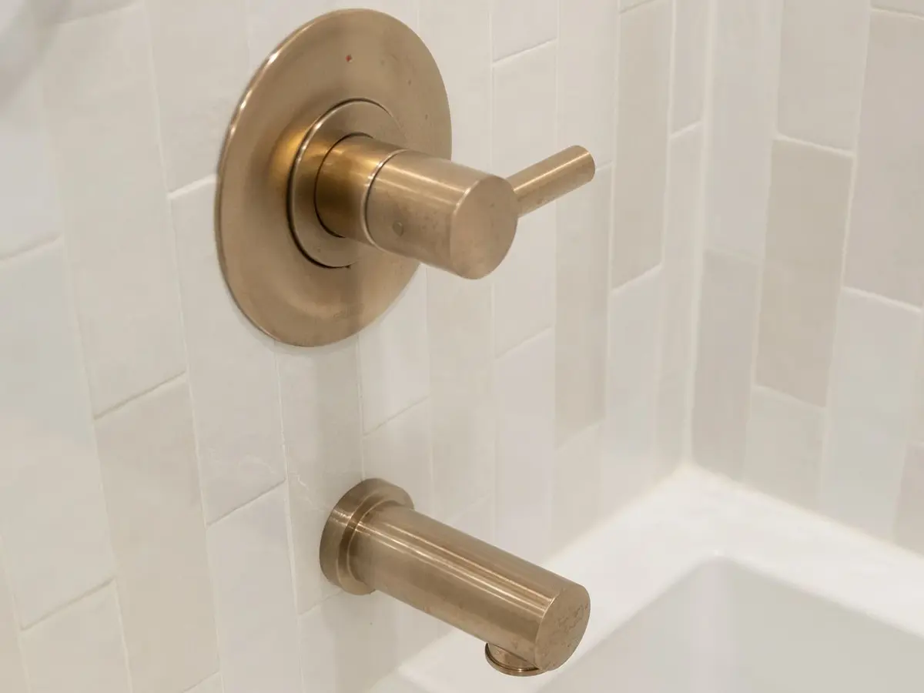
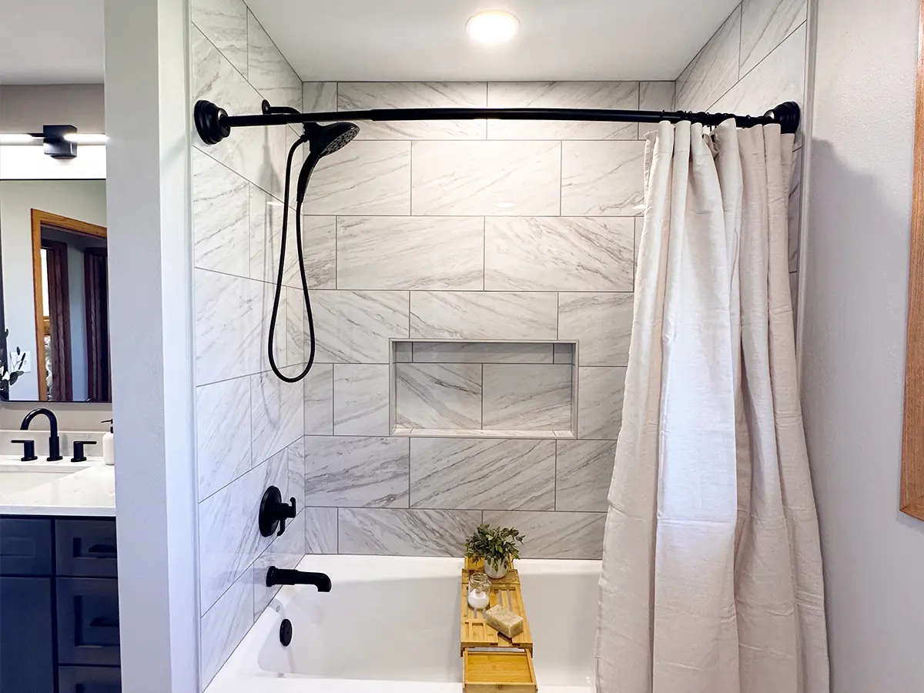
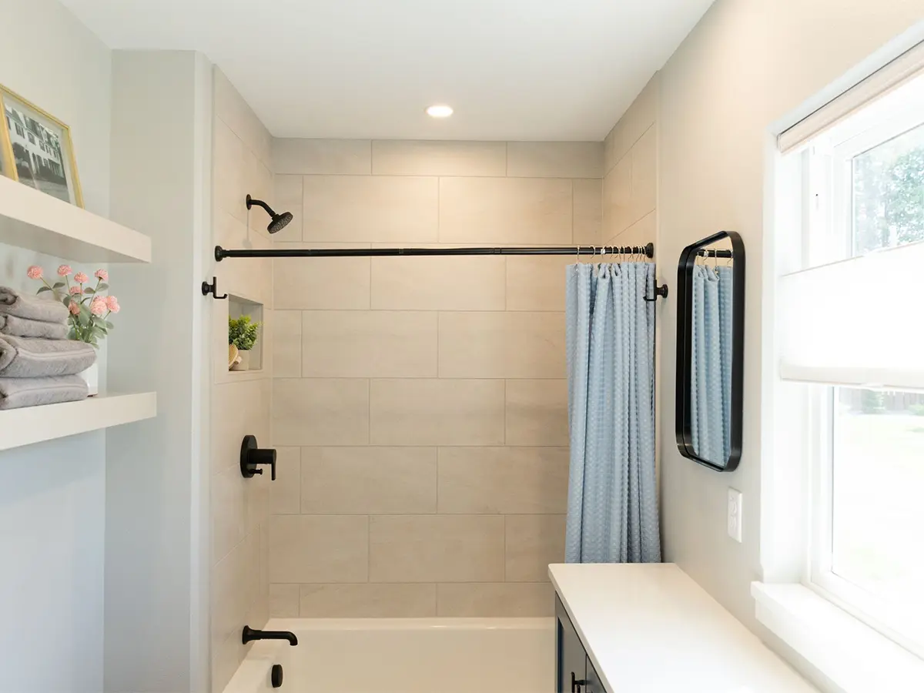
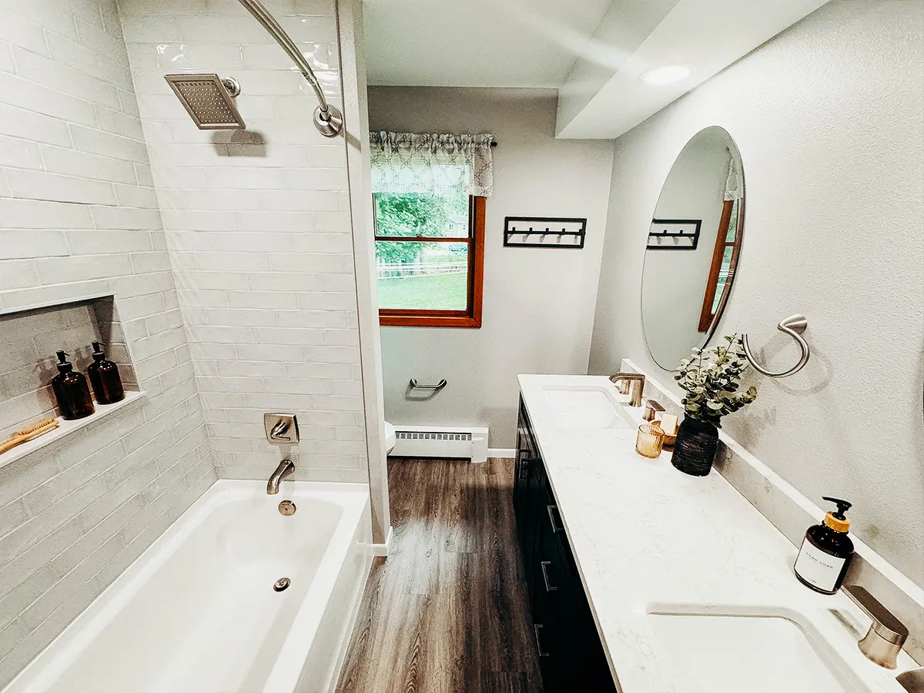
What Homeowners Tell Us After
C
Cassi Doran
Our family was ready to update our outdated bathroom and make it more suited for our family. In addition to fixing a leaky shower, we wanted to add another sink. From the initial consultation meeting, my husband and I felt very comfortable with Justin.
He explained things clearly, came with visuals, and was very responsive to our questions. Justin laid out our options, but was also responsive and flexible when we were unsure that the options were right for us. When it was time for demo and remodeling to begin, Justin introduced us to the rest of his team.
Brian was fantastic and we felt very comfortable with all of the subcontractors that Remodeling Journey brought in. Brian was very thorough and often came to inspect the day’s work. He even found and quickly rectified small errors that we had not even noticed!
Throughout the remodel, Brian kept us informed and was always open to our questions. The remodel felt extremely “painless” and was a wonderful experience for us! We were left with a stunning and functional bathroom.
We would highly recommend Remodeling Journey for any home projects as they were professional, thorough, friendly, and delivered fantastic results.
r
Ruth Lietz
I wanted a larger shower and contacted Justin at Remodeling Journey. I couldn’t have made a better choice. He came to the house, discussed what I wanted, gave me a quote and a timeline when the work would be done.
His crew removed the bathtub and made that a shower and where the shower was, put built in cupboards. His workers were polite and cleaned up the site at the end of every day. Justin kept in contact with progress reports. You always knew what was going on.
Quality of work is excellent and the work was completed to the day it was estimated. I am very happy with the finished bathroom and would highly recommend Remodeling Journey for any project you have!
What Shower Remodeling Includes
Demolition and inspection of what’s behind the old surround, including any framing or subfloor that’s taken on water.
A properly sloped pan, either a mud bed built on site or an engineered base, pitched to the drain at a real slope.
Waterproofing across the pan, the curb, the corners, and the wall field to the height the design calls for.
Tile setting on walls, floor, ceiling, niches, and the bench, with the layout planned so cuts land where they look intentional.
Plumbing rough and trim, including valve replacement, rain heads, handhelds, body sprayers, and thermostatic controls.
Glass, measured after tile is set, in frameless, semi-frameless, or fixed-panel configurations.
Drainage and extras such as linear or recessed drains, heated shower floors, heated towel bars, defogging mirrors, and dedicated shower lighting.
Signs It's Time for Shower Remodeling
- Grout lines you've regrouted more than once and they're already cracking again
- A tile or two that sounds hollow when you tap it
- A musty smell in the bathroom that cleaning doesn't fix
- Staining on the ceiling of the room directly below the shower
- Caulk at the floor joint that pulls away within months of being redone
- A fiberglass surround that flexes underfoot or has gone permanently dull
- A step-over curb that's become a problem for someone in the house
- Water finding its way past the door or curtain no matter what you try
- Loose or shifting floor tile just outside the shower
Why It's Worth Doing
A shower is the most-used fixture in most houses. Every person in the home stands in it every day, which means a bad one is a small daily irritation and a good one quietly stops being something you think about.
There’s a practical case too. Water that gets behind a failing shower doesn’t stay in the bathroom. It reaches joists, subfloor, and the ceiling below, and by the time it’s visible the repair has grown well past the bathroom itself.
Curbless and low-threshold designs are worth mentioning here as well. They read as modern, and they also mean the house works for whoever’s living in it in fifteen years without a second renovation.
Your Options at a Glance
| Option | Best For | Notes |
|---|---|---|
| Fully tiled walk-in | Homeowners who want a custom look and full design control | Tile to the ceiling, custom niches, bench optional, longest build of the group |
| Tiled tub surround | Households that still want a tub for kids or resale | Keeps the tub, upgrades everything around it |
| Tub-to-shower conversion | Reclaiming space in a hallway bath or master | Frees up floor area and removes a step-over |
| Curbless entry | Aging in place, wheelchair access, or a seamless look | Needs the subfloor recessed, so it's easiest to plan early |
| Double or his-and-hers shower | Two people getting ready on the same schedule | Two valves and two heads, sometimes a shared drain |
| Frameless glass enclosure | The cleanest, most open finished look | Ordered after tile is set; lead time runs 4 to 8 weeks |
| Semi-frameless enclosure | A crisp look with a shorter lead time | Slim metal edges, easier alignment on older walls |
| Heated shower floor | Wisconsin winters, plain and simple | Goes in under the tile, so it has to be decided before tile day |
How Shower Remodeling Fits a Bigger Project
Plenty of showers get replaced on their own, and that’s a perfectly good project. But once the walls are open and the plumbing is exposed, the cost of also moving the vanity, redoing the floor, or reworking the layout drops sharply compared to doing it as a separate job later.
If you’ve been thinking about the whole room, it’s worth looking at our bathroom remodeling work before you decide on scope. A shower rebuild inside a full bathroom remodel shares demolition, permits, plumbing, and one crew mobilization instead of two.
The same logic applies upward. If the bathroom sits inside a larger plan, our design-build process covers how we sequence multiple rooms so you’re not living through three separate projects.
How We Build It
1
Draw and Select
2
Pan and Waterproof
3
Tile, Glass, Handoff
What Sets Remodeling Journey Apart
We build the assembly, not just the surface
The waterproofing gets done as its own step with its own inspection, because that's the part that determines how long the shower lasts.
Nothing is demolished until materials arrive
Your only shower doesn't sit as a stud cavity waiting on a tile backorder.
Five years of workmanship coverage
with an annual on-site visit so a small issue gets handled while it's still small.
Design and construction under one roof
The person who designed your tile layout is the one making the call when a wall isn't as square as the drawing assumed.
A showroom you can actually visit
Tile, glass, and fixture samples on Schofield Avenue in Weston, so you're choosing from real materials.
Shower Remodeling Questions We Get Asked
Glass, Tile, and a Floor That Drains Where It Should
A shower that was built correctly the first time is one you stop thinking about, which is exactly the point. Call us at (715) 551-7328 or fill out the form and Justin will follow up personally to talk through your space.